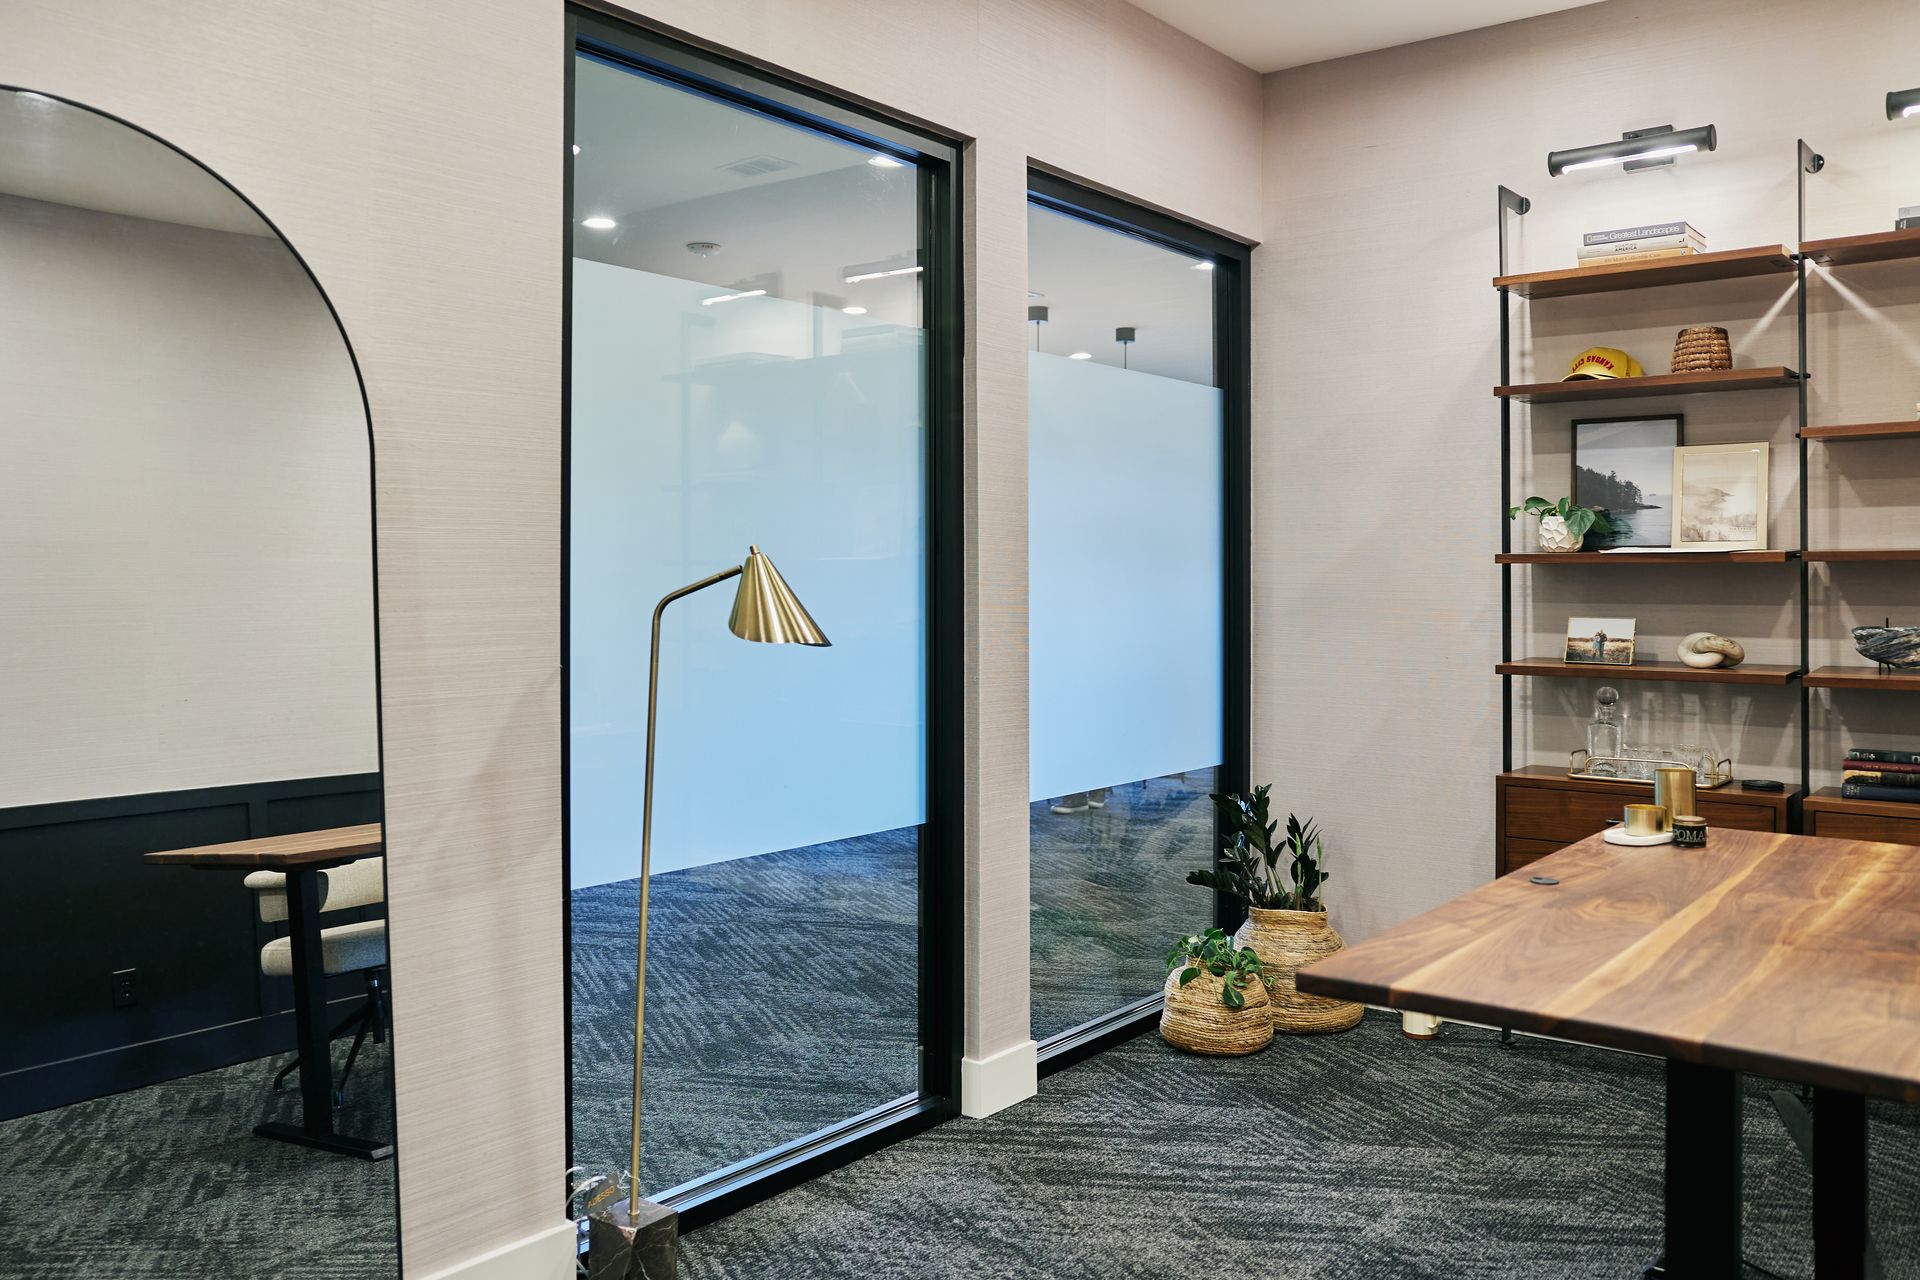
Modern offices are increasingly designed to balance collaboration, natural light, and privacy. Conference rooms are an important part of that balance because they provide dedicated spaces for meetings, presentations, client discussions, and team planning.
For businesses in Kansas City, MO, glass conference room walls offer a way to define meeting areas without making an office feel closed off. Depending on the glass system and layout, they can create a professional appearance while allowing light to pass through shared spaces.
However, choosing the right glass wall system involves more than appearance. Businesses should consider privacy, sound control, room layout, safety requirements, and the daily needs of employees.
The Glass Act provides commercial glass solutions for businesses in the Kansas City metro area. Understanding the available options can help business owners and property managers plan conference rooms that fit their workspace.
Why Businesses Choose Glass Conference Room Walls
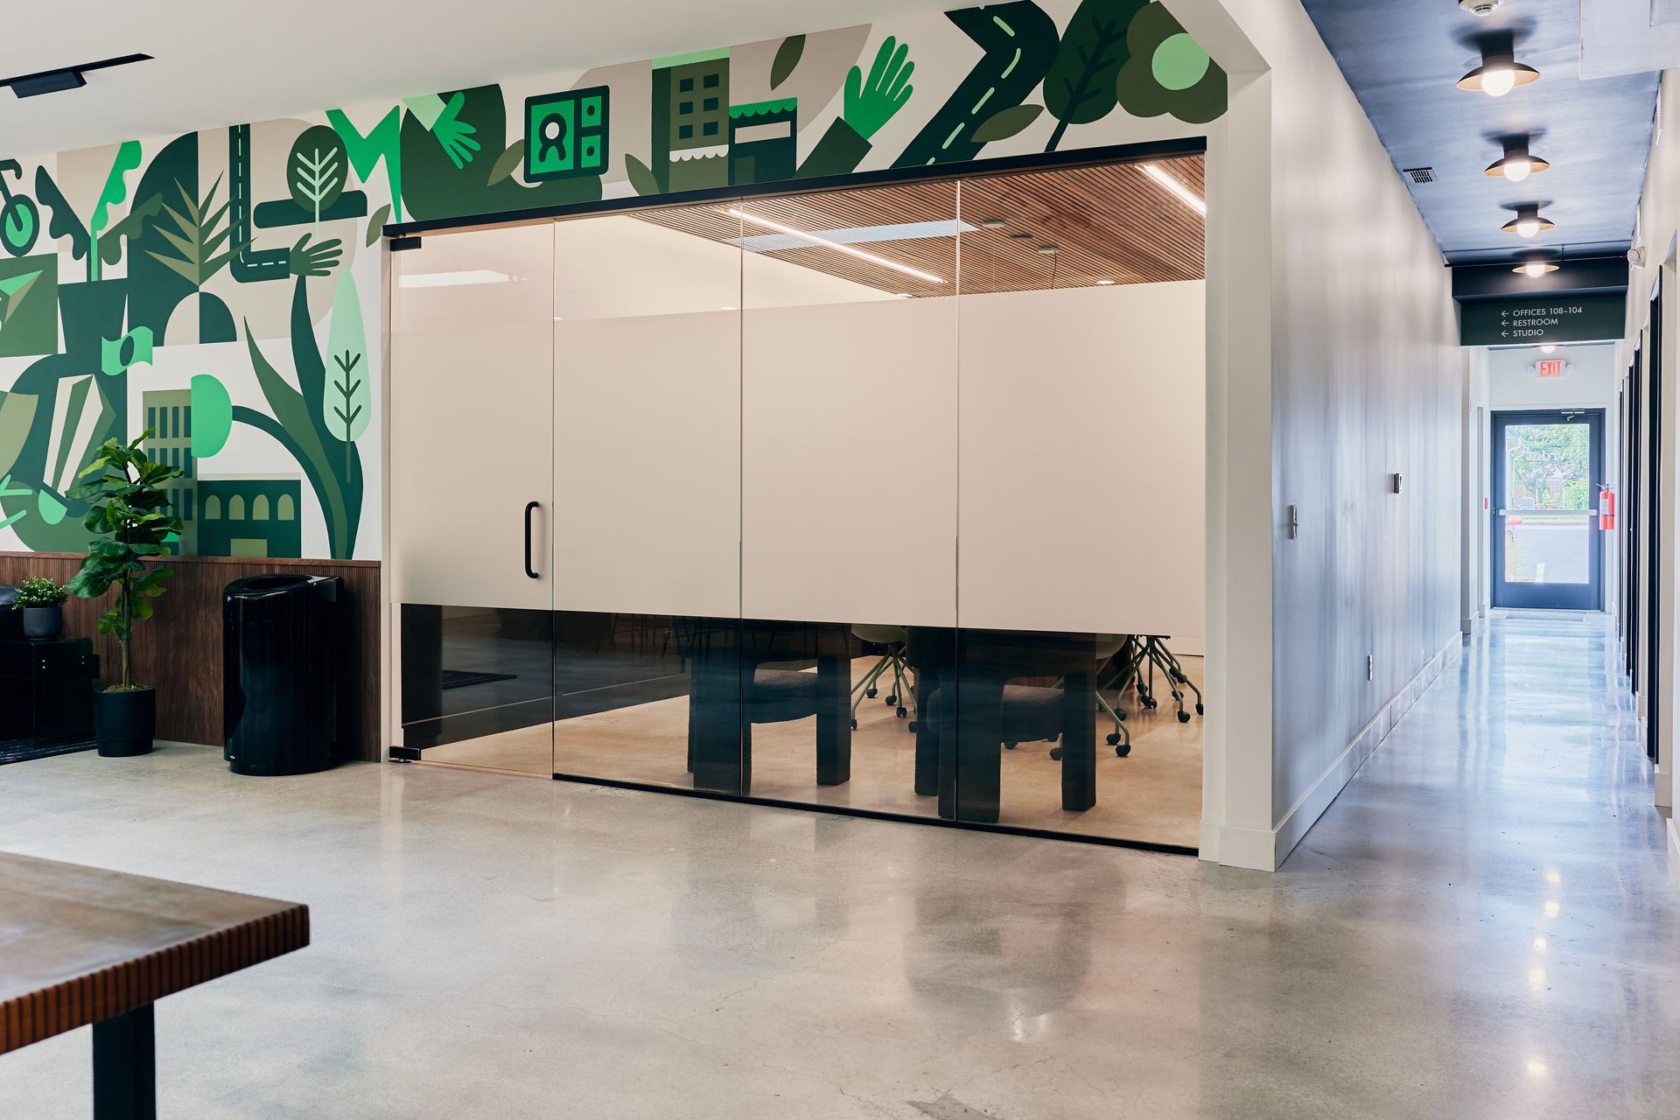
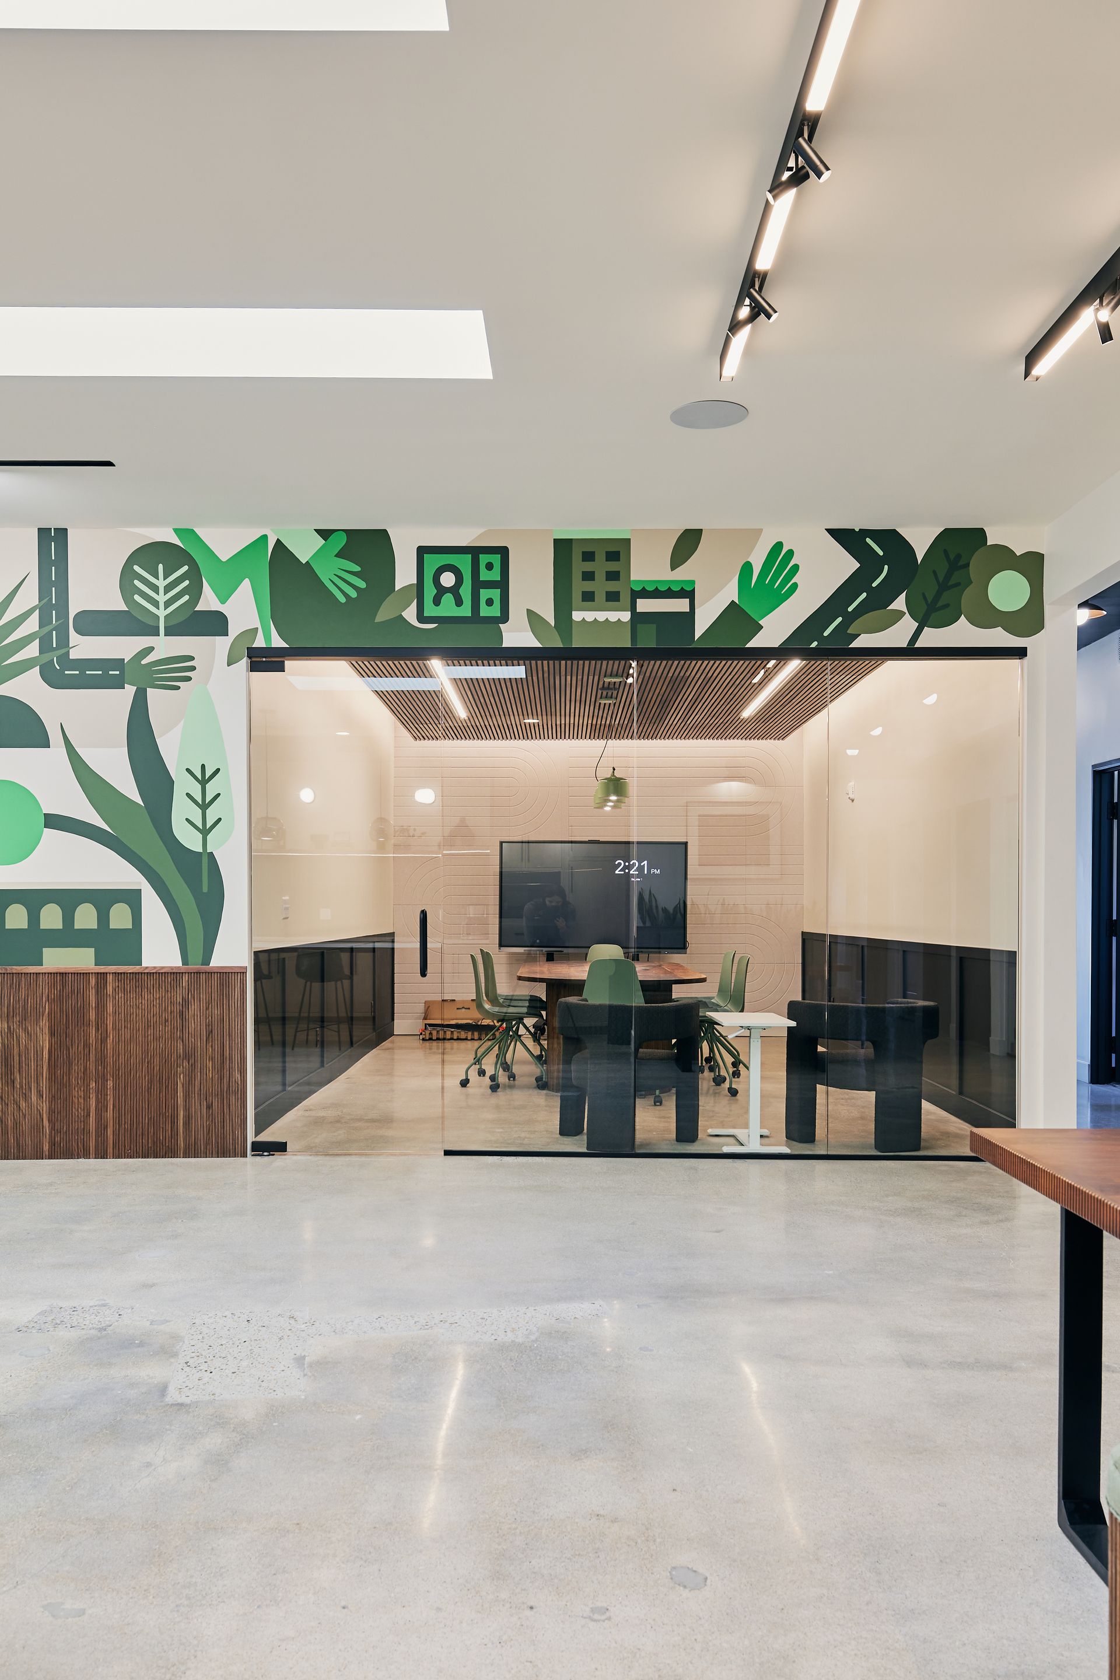
Glass walls can create a clean, contemporary look while maintaining a visual connection between different areas of an office. Rather than separating meeting rooms with opaque walls alone, businesses can use glass to create defined spaces that still feel connected to the rest of the workplace.
Some potential benefits include:
- A more open appearance: Glass can help prevent meeting rooms from making an office feel visually crowded.
- Improved light distribution: Transparent glass allows natural or interior lighting to pass between spaces, depending on the layout.
- Defined meeting areas: Glass walls establish boundaries around conference rooms without relying entirely on solid partitions.
- A professional presentation: Glass systems can complement modern office interiors and client-facing environments.
- Flexible design possibilities: Different configurations, framing styles, and glass treatments can suit different office layouts.
The best design depends on the space, the type of meetings being held, and the level of privacy required.
1. Choose a Glass Wall Design That Fits Your Office
Not every conference room has the same requirements. A small meeting room used for internal discussions may need a different configuration from a large conference room where businesses meet with clients or conduct presentations.
Before selecting a glass system, consider the size and shape of the room, the location of entrances, the position of furniture, and the amount of available space.
Common design considerations include:
- Framed glass systems: Framed designs incorporate visible framing that defines the edges of the glass. The specific appearance depends on the framing material, finish, and system selected.
- Frameless glass systems: Frameless designs minimize visible framing and can create a streamlined appearance. The appropriate hardware and installation requirements depend on the selected system.
- Single or multi-panel configurations: The number and arrangement of panels influence the room's appearance, entrance placement, and overall layout.
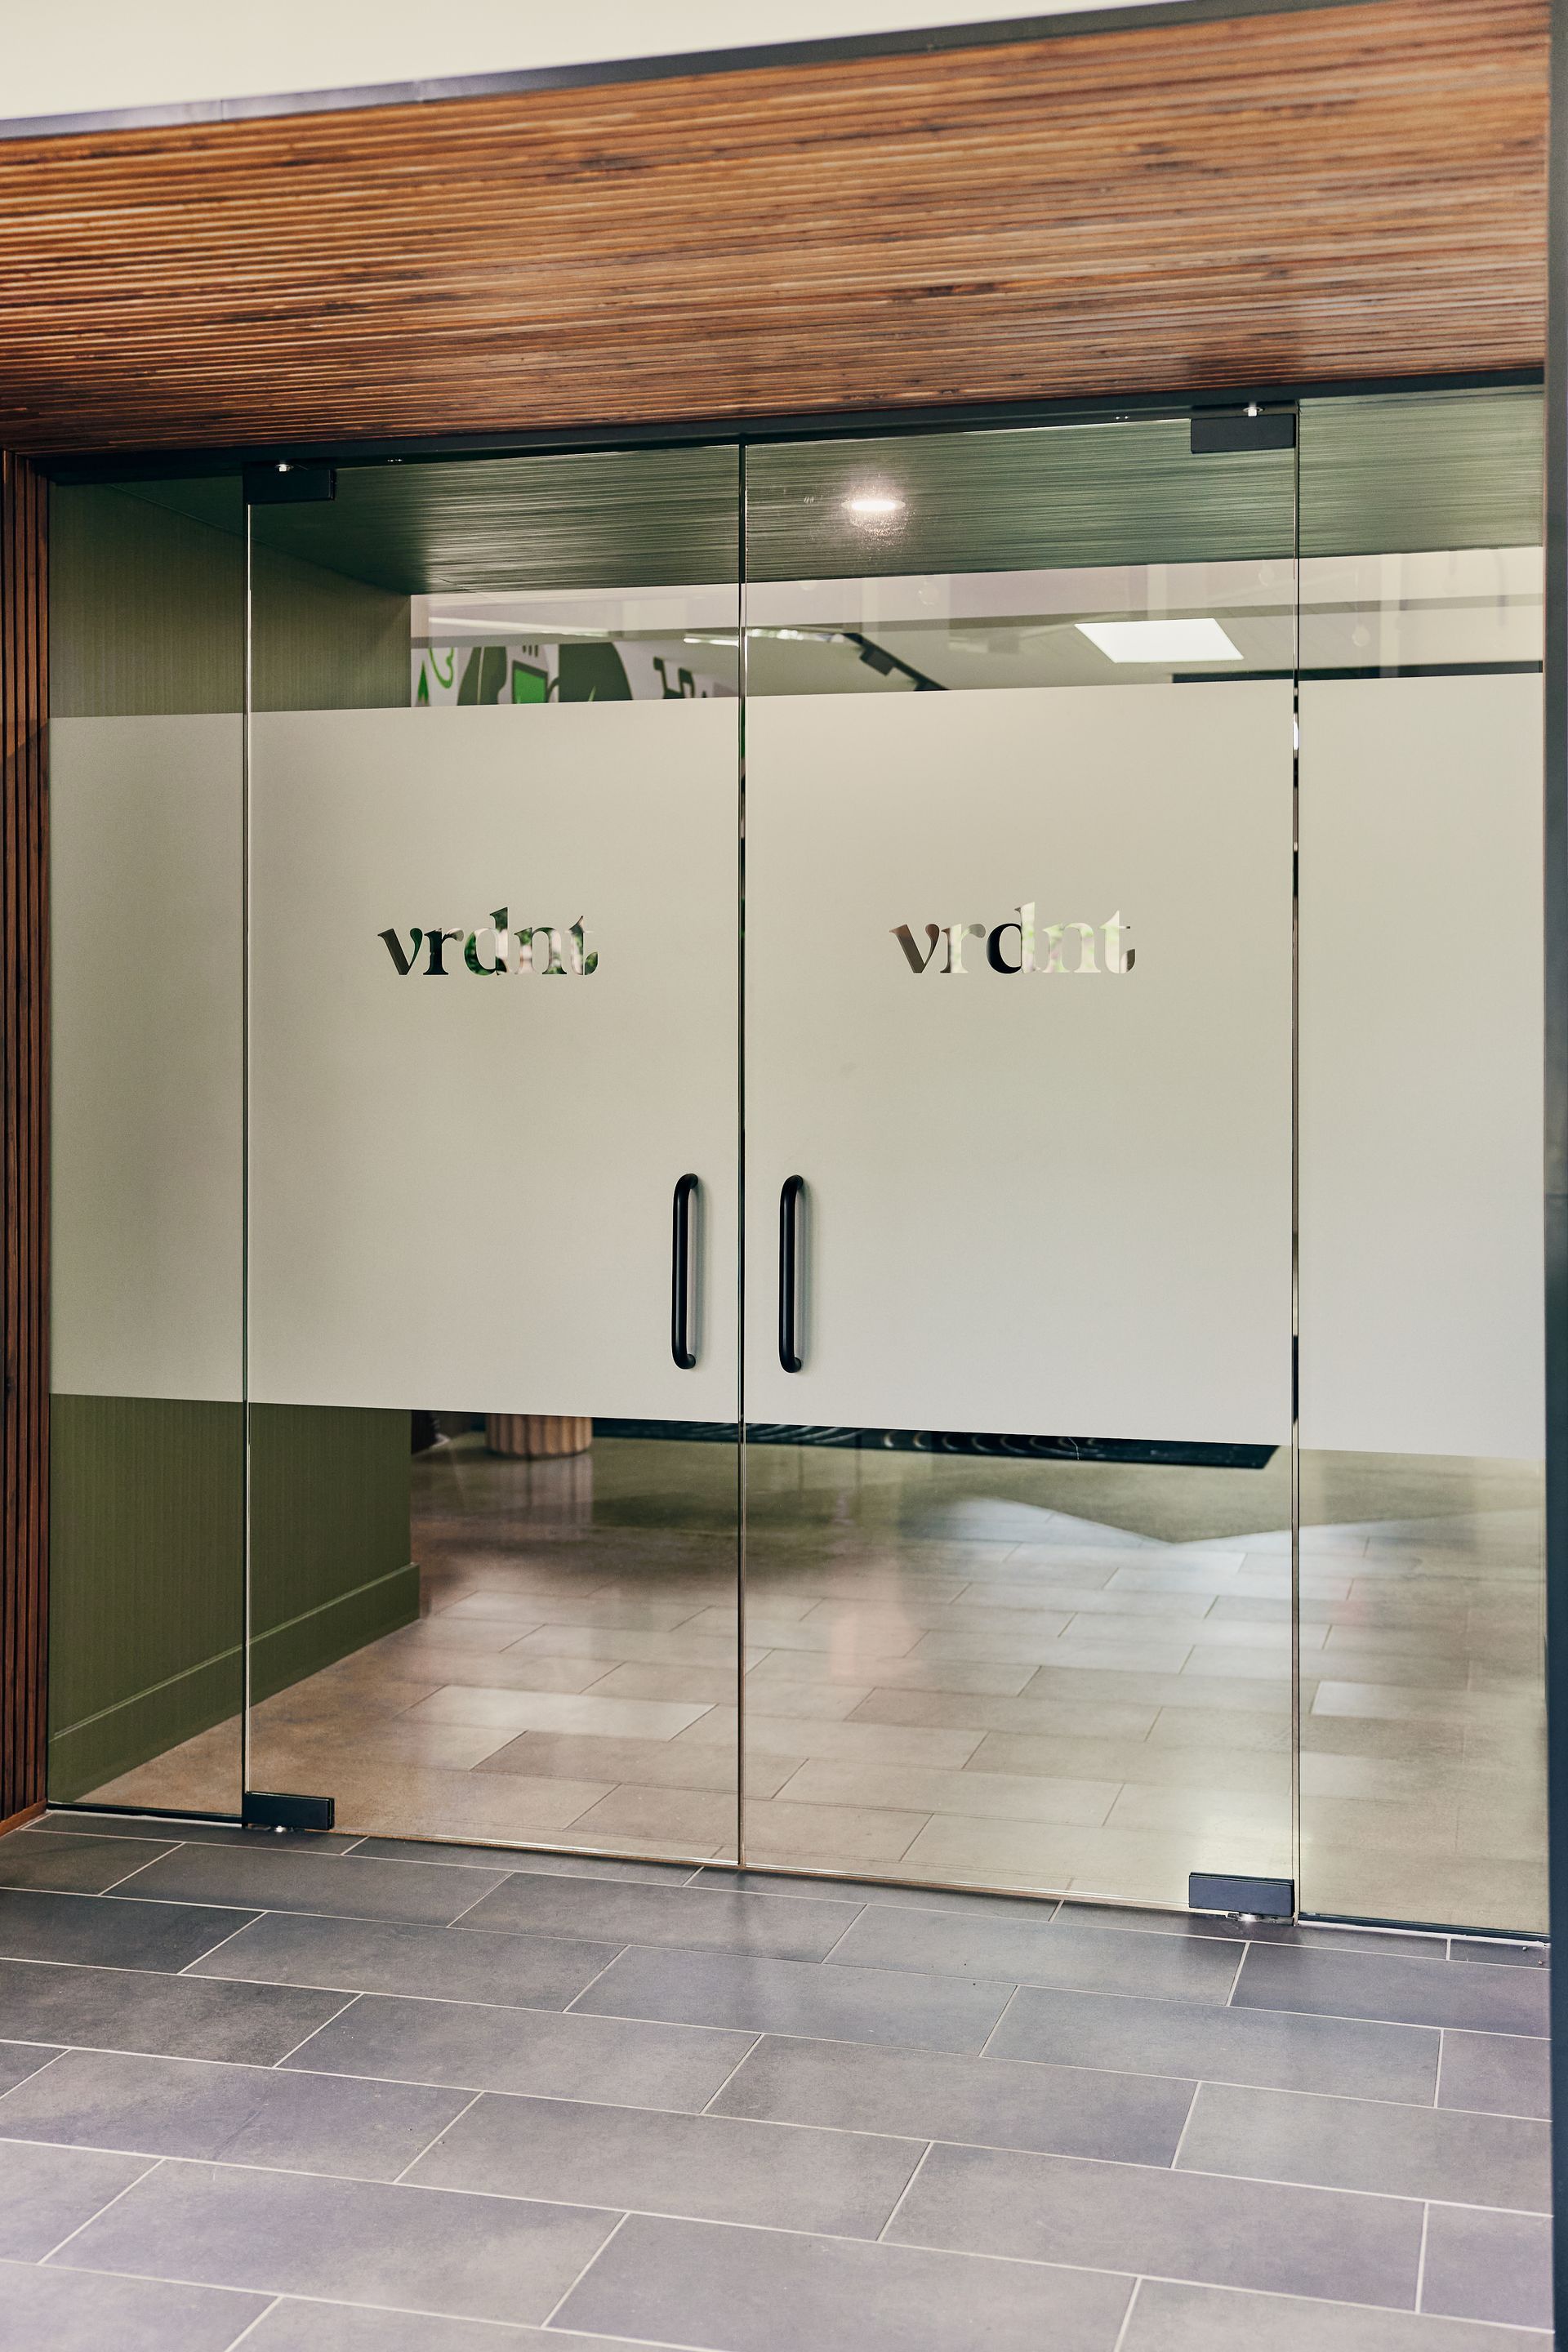
- Glass doors: A conference room may incorporate a matching glass entry door to maintain visual consistency throughout the space.
When comparing options, consider how the glass walls will work with the existing office architecture rather than selecting a design based on appearance alone.
2. Balance Natural Light With Meeting Privacy
One of the main reasons businesses consider glass conference room walls is their ability to preserve a sense of openness.
In offices with limited windows or interior meeting rooms, glass may help distribute available light more effectively than fully opaque partitions. This can make shared spaces feel less enclosed.
However, transparency can also create privacy challenges. Employees may feel uncomfortable discussing confidential matters if people walking through the office can easily see inside the conference room.
Several options may help balance these needs:
- Clear glass: Suitable for spaces where visibility and openness are priorities.
- Frosted glass: Can obscure direct views while allowing light to pass through.
- Decorative or patterned glass: Offers another way to introduce visual screening while complementing the interior design.
- Partial privacy treatments: May be appropriate when only certain portions of the room need to be screened.
The appropriate choice depends on the type of meetings held in the room and the level of visual privacy required.
If the conference room is used for sensitive business discussions, consider privacy needs early in the design process instead of treating them as a finishing detail.
3. Consider Sound Control Before Selecting a System
Visual privacy and acoustic privacy are not the same. A frosted glass wall may prevent people outside a conference room from seeing meeting participants clearly, but it does not automatically prevent them from hearing conversations.
For businesses that frequently conduct client consultations, interviews, financial discussions, or confidential meetings, sound control should be a priority.
Acoustic performance depends on several factors, including the glass assembly, seals, doors, gaps, surrounding construction, and the way sound travels through adjacent spaces.
Before choosing a system, ask about:
- The acoustic performance of the proposed glass assembly
- Whether the doors and perimeter seals are designed to support sound control
- How sound may travel through ceilings or adjoining partitions
- Whether additional construction measures are needed
- What level of speech privacy is realistic for the intended use
No glass wall system should be assumed to provide complete sound isolation without supporting specifications and appropriate installation details.
Discussing these requirements before construction can help establish realistic expectations and avoid selecting a system that does not meet the room's purpose.
4. Plan the Conference Room Layout Around Daily Use
A well-designed conference room should support the way people actually work.
Before installation, determine how many people will typically use the room, what furniture it needs, and how participants will enter and move around the space.
Consider the following questions:
- Is there enough room for the conference table and chairs?
- Can people enter and leave without disrupting seated participants?
- Does the door placement work with the furniture arrangement?
- Will presentation screens or whiteboards be visible from every seat?
- Are power outlets and technology connections accessible?
- Does the layout maintain clear circulation through the office?
These details may seem minor during early planning, but they can significantly affect the room's usability.
It is also important to coordinate the glass wall layout with other office improvements. Flooring transitions, ceiling conditions, lighting, and adjacent partitions can all influence the finished result.
5. Understand Glass Safety and Building Requirements
Commercial glass installations must be appropriate for their intended location and use. The correct glass type, thickness, hardware, and installation method depend on the system design and applicable requirements.
Depending on the location and configuration, safety glazing may be required. Local building codes and other applicable regulations should be reviewed before the project proceeds.
When planning a glass conference room, discuss:
- The appropriate glass specification for the intended application
- Safety glazing requirements
- Door hardware and access needs
- Support and attachment requirements
- Applicable permits or inspections
- Coordination with other building systems
The installation should be planned around the actual conditions of the office, including the floor, ceiling, surrounding walls, and expected use.
Working with a commercial glass provider can help businesses understand which details need to be addressed before installation begins.
6. Coordinate Glass Walls With the Rest of the Office
Glass conference room walls are only one part of the overall workspace. The best results come when the glass system works with the office's lighting, furniture, finishes, and circulation.
For example, glass may complement neutral wall colors, modern lighting, and simple furniture. Frosted sections or decorative treatments may also provide visual interest without overwhelming the space.
Businesses should also consider maintenance. Glass surfaces can show fingerprints, smudges, and dust, especially around frequently used doors and handles. Choosing a practical layout and establishing a routine cleaning process can help keep the room looking professional.
If the office renovation involves other trades, coordinate installation timing with flooring work, painting, electrical modifications, and ceiling improvements. The sequence will depend on the project scope and the selected glass system.
Planning these details together can help reduce conflicts between different parts of the renovation.
7. Prepare for Installation Before Work Begins
preparation helps commercial glass projects proceed more smoothly.
Start by confirming the dimensions, room configuration, entrance locations, and any privacy requirements. Existing conditions should be reviewed before the glass system is ordered or installed.
Businesses should also discuss scheduling and access with their glass provider, especially when the office must remain operational during construction.
Important planning steps include:
- Confirming the approved design and measurements
- Reviewing glass and hardware specifications
- Identifying any required building approvals
- Coordinating with other contractors or property management
- Planning access to the installation area
- Understanding how the work may affect nearby employees
- Confirming the expected project sequence
The installation timeline will depend on the complexity of the system, site conditions, fabrication requirements, and material availability. Discussing these variables in advance helps businesses plan around the work.
Commercial Glass Conference Room Walls in Kansas City, MO
Glass conference room walls can help businesses create meeting spaces that feel open, professional, and well integrated with the rest of the office. The right system should reflect how the room will be used, how much privacy is needed, and what the existing building can accommodate.
For businesses planning an office renovation or commercial interior improvement in the Kansas City metro area, it is worth evaluating the design, acoustic requirements, safety considerations, and installation details before making a final decision.
The Glass Act provides commercial glass solutions, including office glass partitions, conference room glass walls, frameless glass partitions, and other commercial interior glass systems.
Visit The Glass Act to explore its services and discuss your commercial glass project.