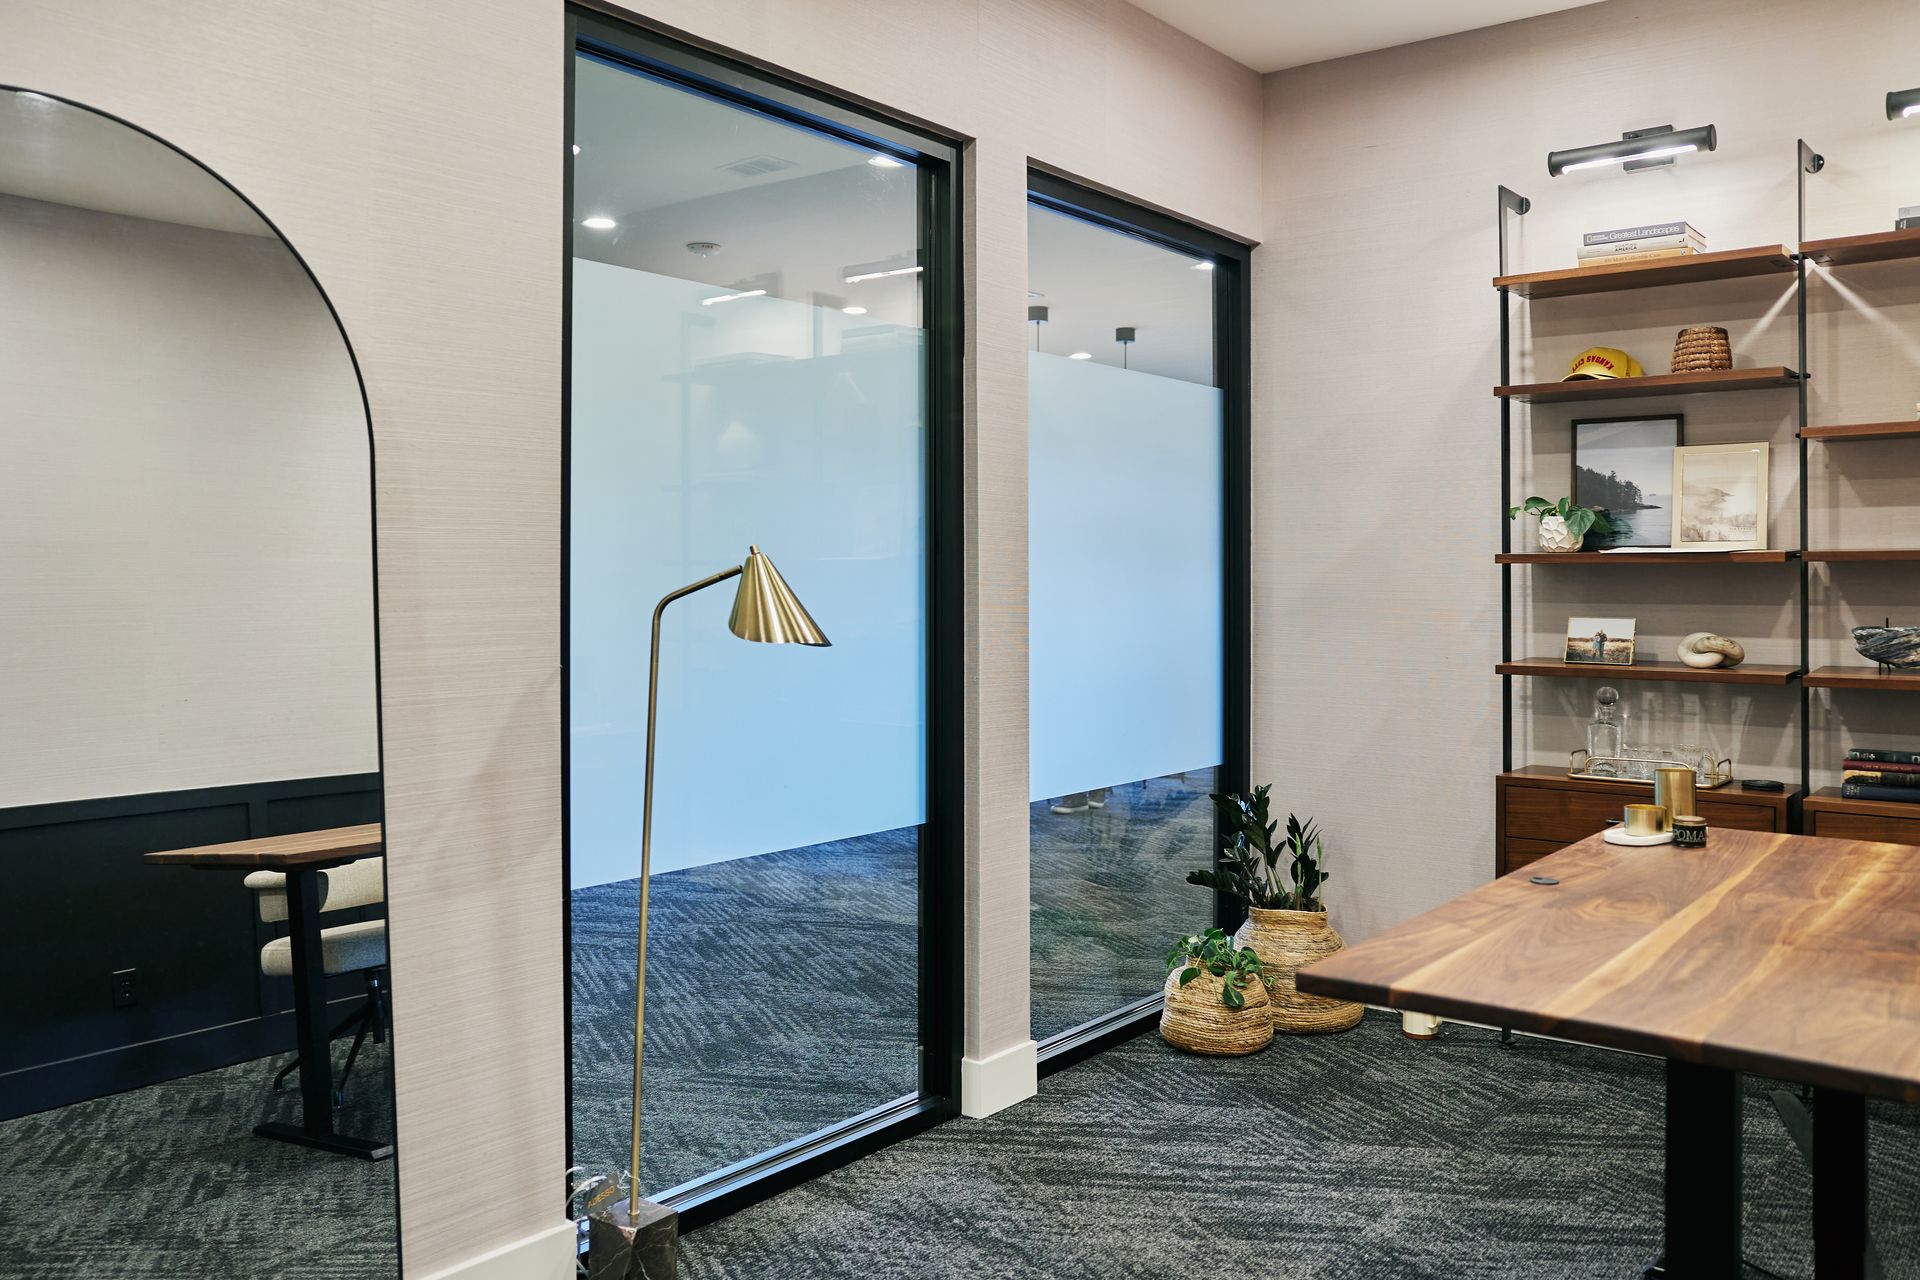
The architecture of the corporate workplace has undergone a permanent evolution. The days of dark, compartmentalized office layouts, dim perimeter drywall, and fluorescent-lit drywall boardrooms are rapidly fading. Forward-thinking companies recognize that the physical workspace directly shapes organizational culture, collaboration, client trust, and top-tier talent retention. Today’s high-performing office environments demand an open, collaborative atmosphere that simultaneously maintains functional acoustic privacy.
Balancing openness with confidentiality is where standard construction often fails. Traditional sheetrock walls block exterior sunlight from penetrating deep into interior floor plans, making collaborative team spaces feel claustrophobic and disconnected. Conversely, completely open office concepts without structural divisions introduce continuous auditory distractions, destroying focus and leaving executive meetings, client presentations, and HR discussions completely exposed.
Architectural
conference room glass walls provide the ideal balance between open-concept visual connectivity and reliable acoustic performance. At
The Glass Act, we specialize in commercial architectural glazing, custom frameless glass partitions, modern sliding barn-door entrance systems, and frosted acoustic privacy glass across the Kansas City metropolitan area. Here is an inside look at how integrating high-performance conference room glass walls transforms commercial interiors, boosts employee productivity, and elevates your corporate brand identity.
1. The Acoustic Imperative: Balancing Transparency with Speech Privacy
The single greatest concern business leaders express when considering glass partitions for meeting spaces is acoustic isolation. A conference room cannot function effectively if private financial reviews, board strategies, or confidential legal negotiations bleed into the open desk bullpens outside.
- Acoustic-Laminated Safety Glass: Not all glass performs identically against sound transmission. We fabricate and install heavy-duty 1/2-inch architectural tempered and specialized acoustic-laminated glass panels engineered to dampen decibel transfer across human vocal ranges. The specialized acoustic PVB interlayer disrupts sound waves, keeping conversations completely confidential inside the room.
- Precision Perimeter Gaskets and Sound Seals: Sound, much like water, escapes through the smallest micro-openings. We utilize low-profile aluminum channel systems with continuous compression gaskets, drop-down automatic door bottom seals, and interlocking jamb profiles that eliminate auditory leaks around perimeter perimeters.
- STC-Rated Performance: Sound Transmission Class (STC) ratings define how effectively an interior partition attenuates sound. Our engineered glass wall assemblies deliver acoustic performance comparable to insulated drywall partitions, providing speech privacy without sacrificing architectural elegance.
2. Tailored Visual Ergonomics: Natural Sunlight and Privacy Treatments
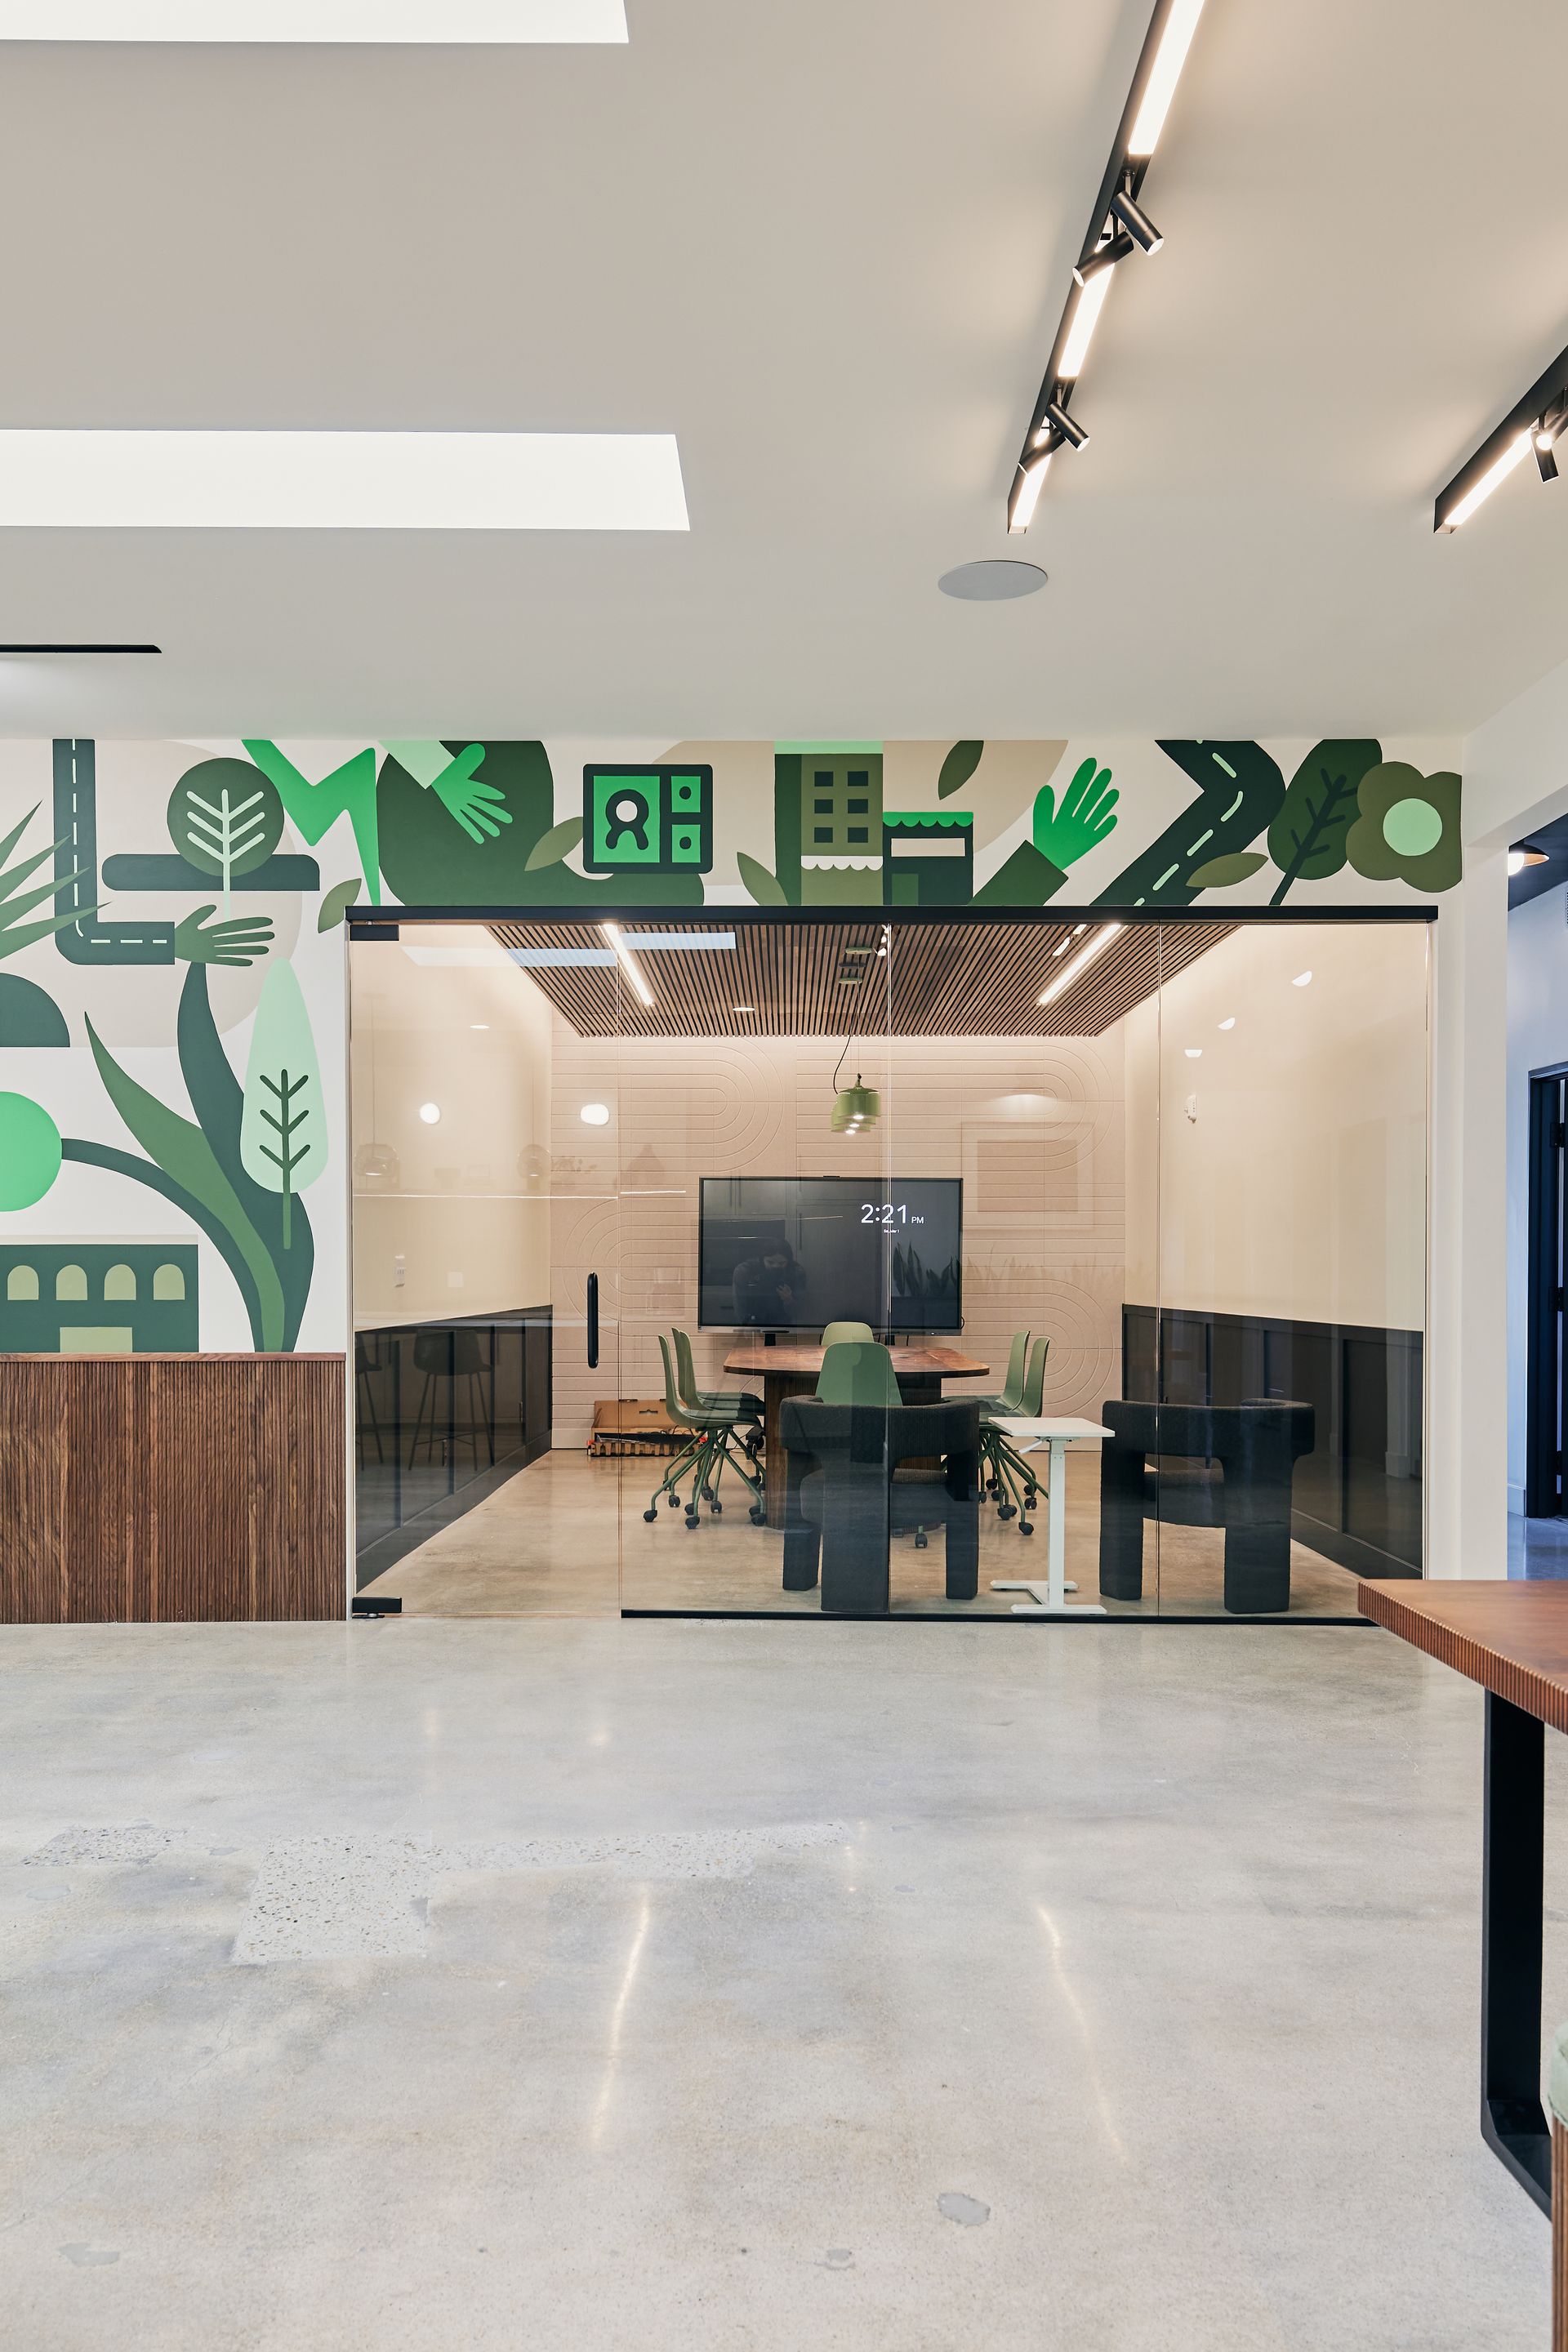
Natural daylight is one of the most vital contributors to workplace wellness, employee focus, and overall mood. Glass walls maximize daylight penetration, allowing sunlight from exterior windows to travel freely across the entire floor plate.
- Maximizing Deep Daylight Penetration: Replacing solid drywall boundaries with transparent glass conference spaces reduces reliance on artificial ceiling lighting, lowering commercial energy consumption while making central corridors feel spacious and energizing.
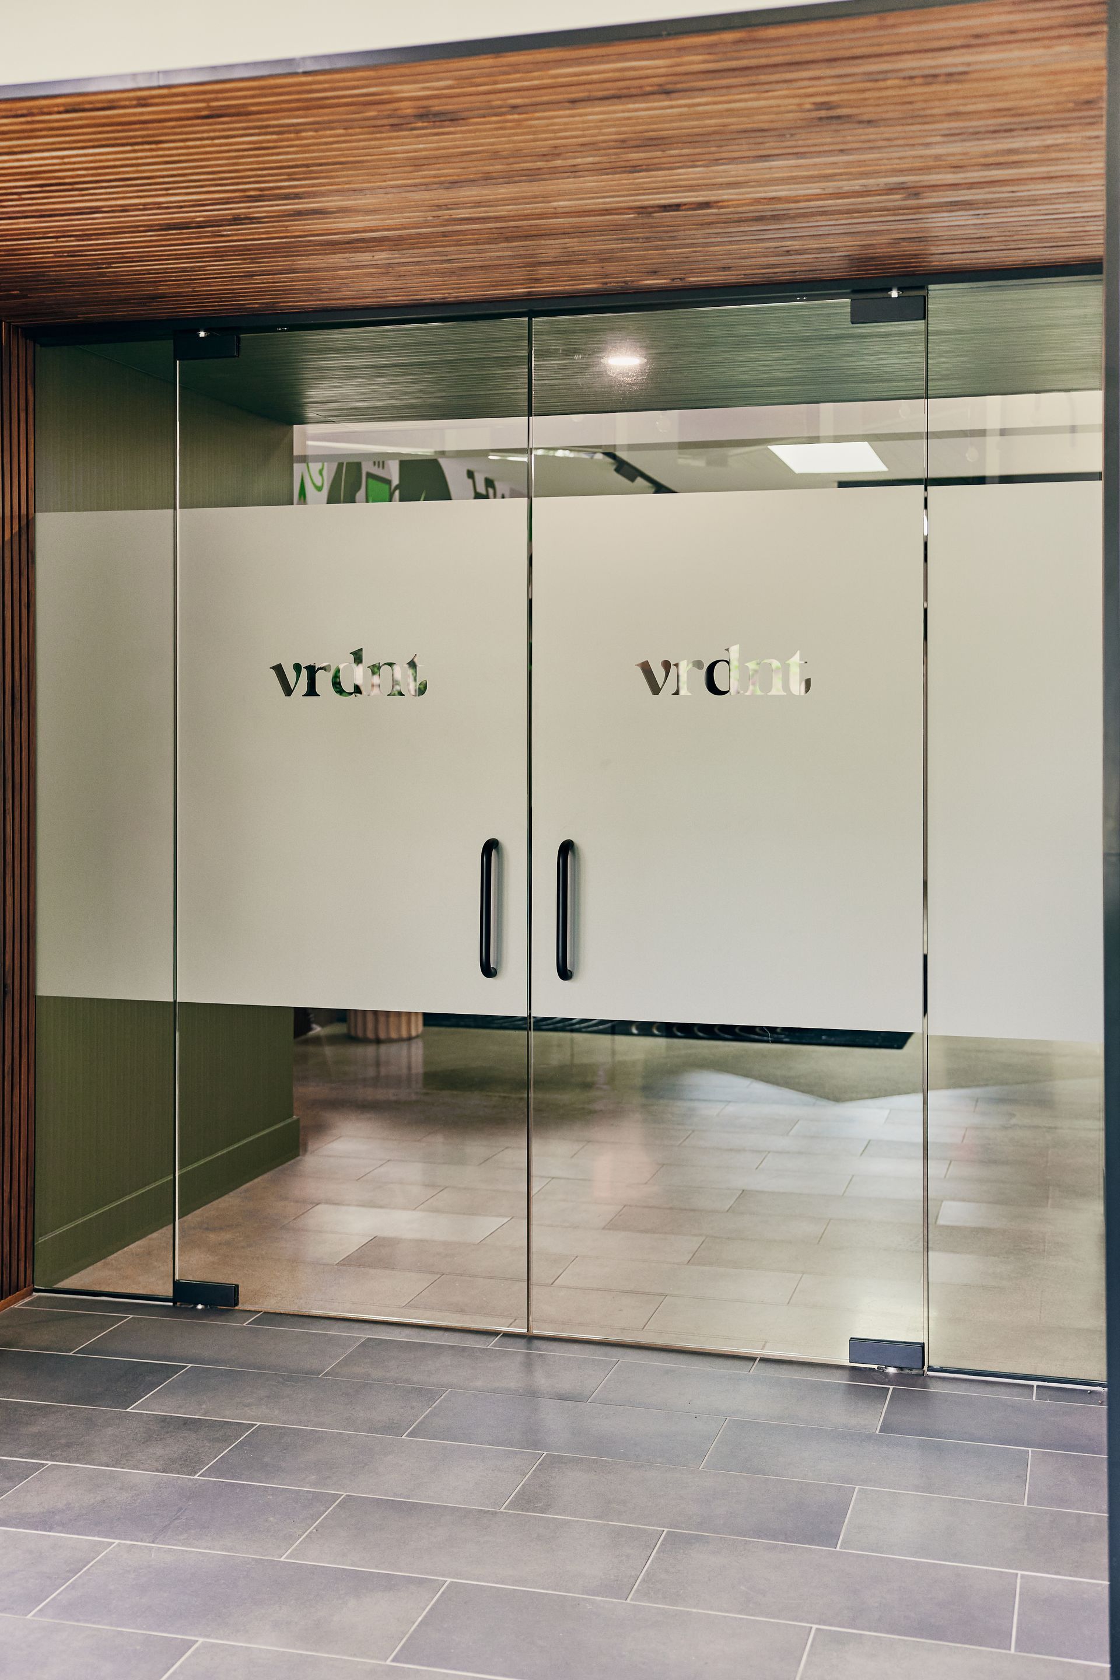
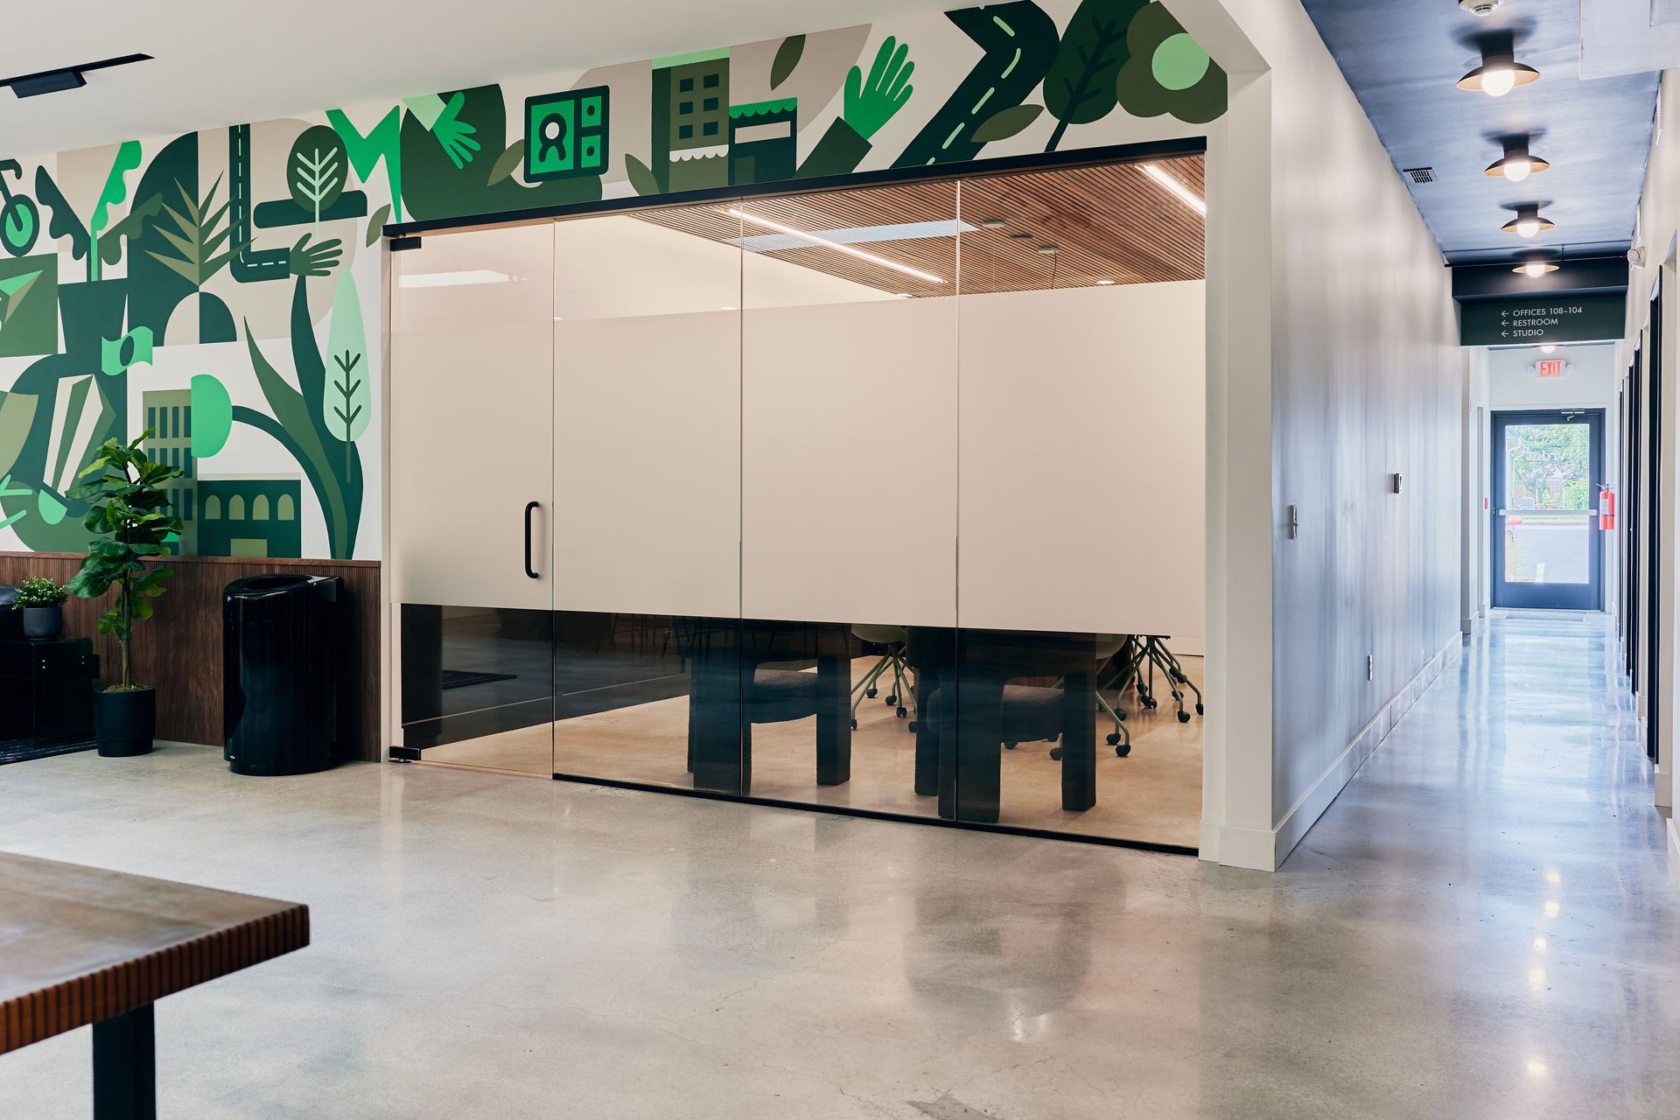
- Bespoke Frosted and Decorative Filming: Absolute transparency is not always ideal for every meeting. We incorporate custom frosted bands, company logos, geometric gradient patterns, and full privacy vinyl films placed at eye level. This creates visual discretion for screens and whiteboard presentations while keeping the upper and lower sections transparent.
- Switchable Smart Glass Solutions: For the ultimate executive boardroom, switchable smart glass technology transitions from completely clear to fully opaque frosted white with the flip of a wall switch or a mobile app, providing instant privacy on demand.
3. Hardware Engineering: Pivot Doors, Sliding Systems, and Minimalist Profiles
The mechanical performance of a glass wall system is just as crucial as the glass itself. In a busy office, entrance doors and sliding systems endure hundreds of cycles per week.
- Top-Hung Sliding Barn Doors: In offices where floor real estate is at a premium, traditional swinging doors consume valuable interior clearance. We engineer heavy-duty top-hung sliding glass barn doors with hydraulic soft-closing dampers, eliminating floor tracks to maintain a clean, ADA-compliant walking transition.
- Frameless Butt-Glazed Glass Arrays: For a truly continuous, sleek appearance, butt-glazed systems join adjacent glass lites using crystal-clear structural polycarbonate I-beam joints or hairline silicone seams, completely eliminating bulky vertical metal mullions.
- Architectural Metal Finishes: Match your company’s brand aesthetic with precision-anodized or powder-coated aluminum track hardware available in matte black, brushed nickel, oil-rubbed bronze, clear satin anodized, or custom corporate color specifications.
4. Commercial Glazing Across the Kansas City Metro
Installing high-performance glass wall systems requires seasoned field measurements, laser-guided plumb alignment, and strict adherence to commercial building safety codes (including IBC and ADA compliance). We proudly engineer and install tailored glass partition solutions across a wide regional footprint:
- Kansas City (MO & KS) & Downtown Core: Supplying creative agencies, tech start-ups, financial institutions, and corporate high-rises with cutting-edge glass conference enclosures and office partition walls.
- Overland Park, Leawood, & Prairie Village: Delivering architectural glass suites, modern sliding conference doors, and executive boardrooms to premier suburban business centers and medical parks.
- Mission Hills, Olathe, Lenexa, & Lee’s Summit: Providing flexible commercial tenant improvements, interior glass storefronts, and customized meeting room wall systems across the broader metropolitan area.
5. The Glass Act Commercial Standard
Upgrading your commercial facility demands a glazing contractor who respects your company's
operational schedule, job-site cleanliness, and project deadlines. You deserve an installation partner who provides millimeter-accurate laser templating, clean commercial staging, and seamless project management that minimizes workplace downtime.
At
The Glass Act, our reputation is anchored in structural craftsmanship, heavy-duty commercial hardware, and an uncompromising dedication to bringing modern architectural vision to life. We manage the engineering specifications, custom glass tempering, and delicate on-site rigging so your team can step into an inspiring, light-filled workspace designed for tomorrow's business.
Modernize Your Office Space Today
Stop letting closed-off drywall partitions, dim conference rooms, and outdated interior layouts limit your company's culture and daily collaboration. Investing in custom conference room glass walls floods your workspace with natural sunlight while maintaining uncompromising acoustic privacy.
Ready to redesign your conference room? Contact
The Glass Act today to schedule your comprehensive commercial on-site consultation and request your detailed project estimate!